





$289,900
$289,900
For more information regarding the value of a property, please contact us for a free consultation.
1215 Susan ST Kearney, MO 64060
3 Beds
2 Baths
1,204 SqFt
Key Details
Sold Price $289,900
Property Type Single Family Home
Sub Type Single Family Residence
Listing Status Sold
Purchase Type For Sale
Square Footage 1,204 sqft
Price per Sqft $240
Subdivision Southbrook
MLS Listing ID 2637965
Sold Date 09/24/26
Style Traditional
Bedrooms 3
Full Baths 2
Year Built 1995
Annual Tax Amount $2,533
Lot Size 9,685 Sqft
Acres 0.22233701
Property Sub-Type Single Family Residence
Source hmls
Property Description
Move-in ready 3-bedroom, 2-bath raised ranch situated on a quiet cul-de-sac with a clean, updated interior and numerous recent improvements. Built with 2x6 construction and energy efficiency in mind, the home features new LVP flooring installed in 2024, fresh interior paint, updated light fixtures, switches, outlets, and door hardware. The bright kitchen features freshly painted cabinetry. New carpet was installed in July 2026, and a new water heater was installed in August 2026.
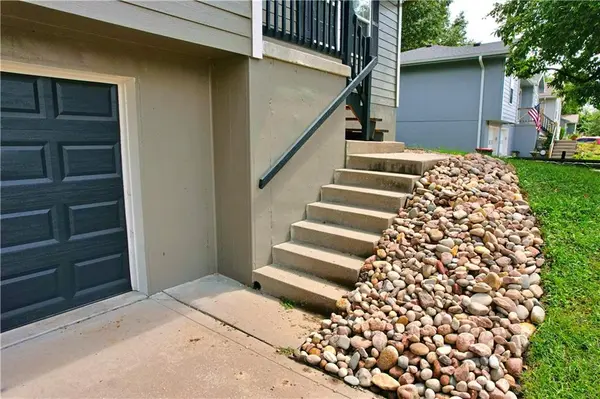
The exterior was freshly painted in 2024 along with new garage doors. Outside, you'll find new landscaping, mature trees, and a fenced backyard with the fence installed in fall 2024.
The unfinished basement provides plenty of additional space for storage, a workshop, home gym, or future finished living area. Located in an established Kearney neighborhood close to schools, shopping, dining, and everyday conveniences. Clean, updated, and ready for its next owner. This one won't last long!
Location
State MO
County Clay
Rooms
Basement Full
Interior
Interior Features Painted Cabinets, Pantry
Heating Forced Air
Cooling Electric
Flooring Carpet, Luxury Vinyl
Fireplace N
Appliance Dishwasher, Disposal, Exhaust Fan, Refrigerator, Electric Range
Laundry In Basement
Exterior
Parking Features true
Garage Spaces 2.0
Fence Wood
Roof Type Composition
Building
Lot Description City Lot, Cul-De-Sac
Entry Level Raised Ranch
Sewer Public Sewer
Water Public
Structure Type Board & Batten Siding,Frame,Wood Siding
Schools
Middle Schools Kearney
High Schools Kearney
School District Kearney
Others
Ownership Investor
Acceptable Financing Cash, Conventional, FHA, USDA Loan, VA Loan
Listing Terms Cash, Conventional, FHA, USDA Loan, VA Loan
Read Less
Want to know what your home might be worth? Contact us for a FREE valuation!

Our team is ready to help you sell your home for the highest possible price ASAP

