

$425,000
$425,000
For more information regarding the value of a property, please contact us for a free consultation.
700 E 10th ST Kearney, MO 64060
3 Beds
3 Baths
2,754 SqFt
Key Details
Sold Price $425,000
Property Type Single Family Home
Sub Type Single Family Residence
Listing Status Sold
Purchase Type For Sale
Square Footage 2,754 sqft
Price per Sqft $154
Subdivision Clear Creek
MLS Listing ID 2629857
Sold Date 09/18/26
Style Traditional
Bedrooms 3
Full Baths 3
Year Built 2002
Annual Tax Amount $5,292
Lot Size 0.330 Acres
Acres 0.3300046
Property Sub-Type Single Family Residence
Source hmls
Property Description
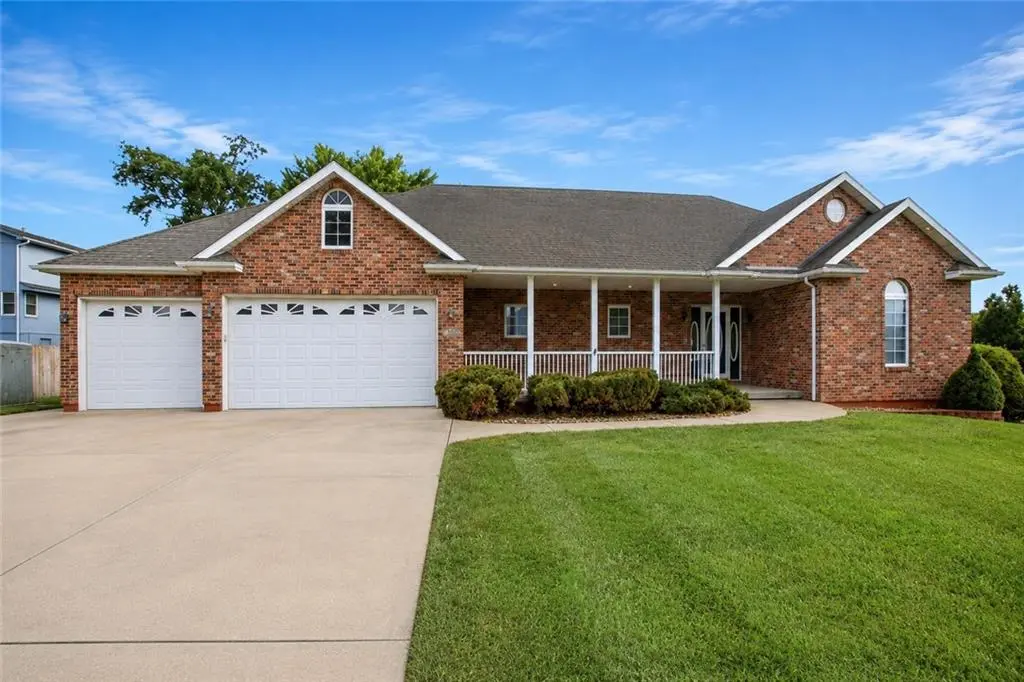
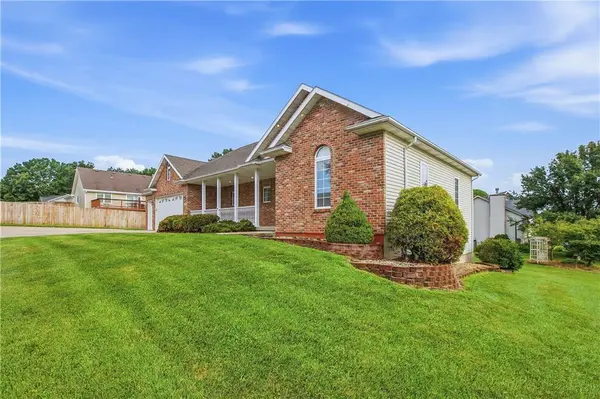
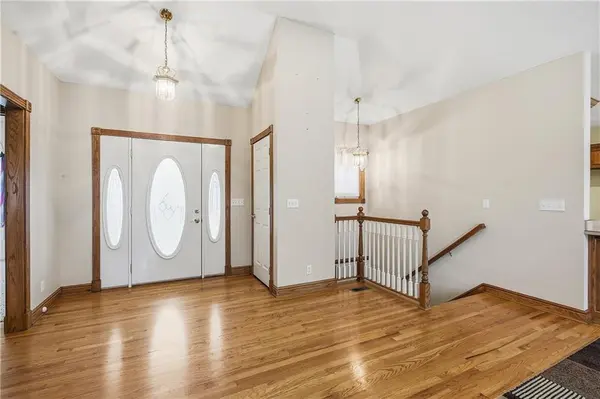
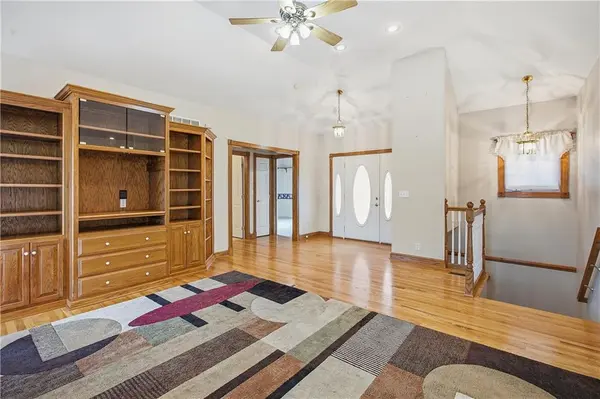
Welcome home to this beautifully maintained all-brick ranch in the heart of Kearney! Offering 3 bedrooms, 3 bathrooms, and approximately 2,450 square feet, this custom-built home features an open floor plan designed for comfortable everyday living and entertaining. The spacious living room showcases a cozy gas fireplace with built-in entertainment center, while the large country kitchen provides abundant cabinet and counter space.
The private primary suite offers a generous walk-in closet and an en-suite bath with a relaxing jetted tub. Two additional bedrooms are thoughtfully situated on the opposite side of the home with a shared full bath, creating an ideal layout for family or guests.
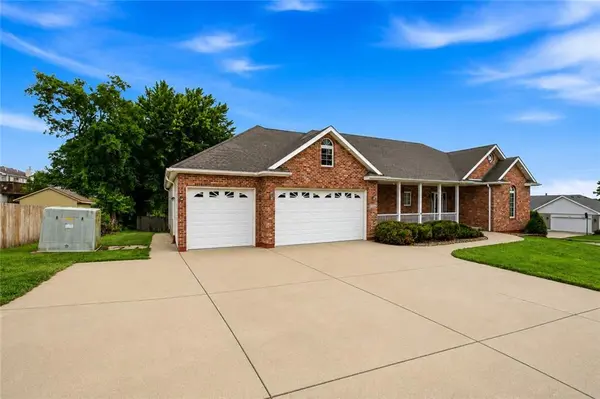
The full basement includes a large finished bonus room with endless possibilities for a recreation room, home office, workout space, or media room, while still offering plenty of storage. An attached 3-car garage provides ample room for vehicles, tools, and hobbies.
Situated on a spacious corner lot in a desirable Kearney neighborhood, this home is just minutes from award-winning schools, parks, shopping, dining, and convenient highway access. Don't miss this opportunity to own a quality-built ranch offering space, functionality, and a fantastic location!
Location
State MO
County Clay
Rooms
Other Rooms Family Room, Main Floor BR, Main Floor Primary Bedroom, Workshop
Basement Finished, Walk-Out Access
Interior
Interior Features Ceiling Fan(s), Custom Cabinets, Pantry, Stained Cabinets, Walk-In Closet(s)
Heating Electric
Cooling Electric
Flooring Carpet, Ceramic Floor, Wood
Fireplaces Type Gas, Living Room
Fireplace N
Appliance Dishwasher, Disposal, Microwave, Gas Range
Laundry Laundry Room, Main Level
Exterior
Parking Features true
Garage Spaces 3.0
Amenities Available Hobby Room
Roof Type Composition
Building
Lot Description City Lot, Corner Lot
Entry Level Ranch,Reverse 1.5 Story
Sewer Public Sewer
Water Public
Structure Type Brick/Mortar
Schools
School District Kearney
Others
Ownership Private
Acceptable Financing Cash, Conventional, FHA, VA Loan
Listing Terms Cash, Conventional, FHA, VA Loan
Special Listing Condition As Is
Read Less
Want to know what your home might be worth? Contact us for a FREE valuation!

Our team is ready to help you sell your home for the highest possible price ASAP

