


$390,000
$390,000
For more information regarding the value of a property, please contact us for a free consultation.
1404 NE 196th ST Smithville, MO 64089
3 Beds
3 Baths
1,797 SqFt
Key Details
Sold Price $390,000
Property Type Single Family Home
Sub Type Single Family Residence
Listing Status Sold
Purchase Type For Sale
Square Footage 1,797 sqft
Price per Sqft $217
Subdivision Harbor Lake
MLS Listing ID 2613655
Sold Date 09/01/26
Style Traditional
Bedrooms 3
Full Baths 2
Half Baths 1
HOA Fees $47/ann
Year Built 2004
Annual Tax Amount $3,976
Lot Size 0.360 Acres
Acres 0.3600092
Property Sub-Type Single Family Residence
Source hmls
Property Description
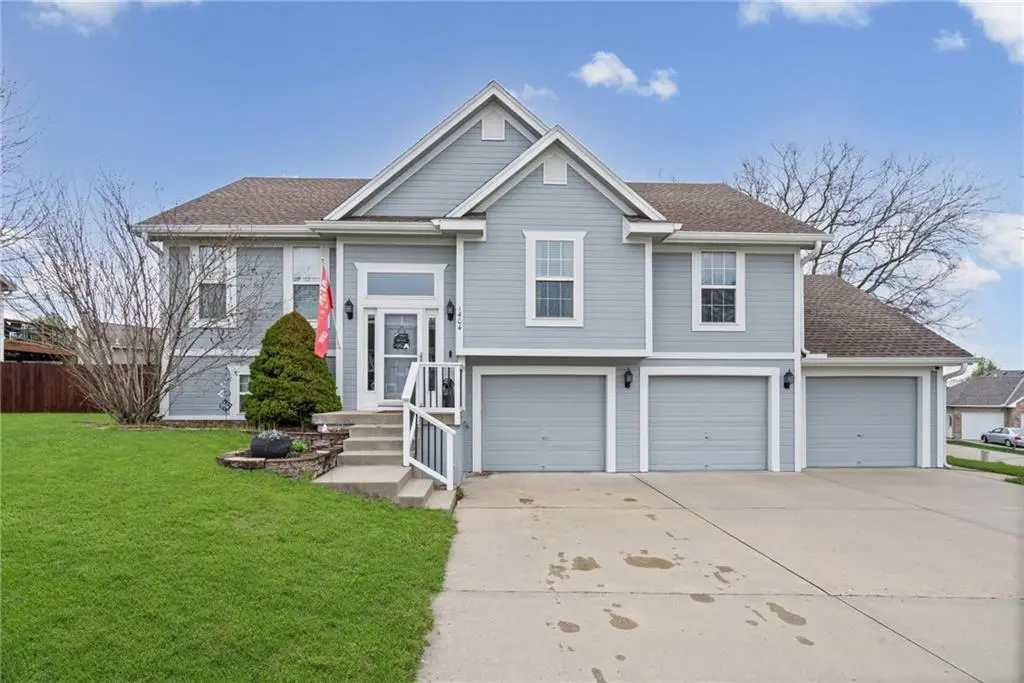
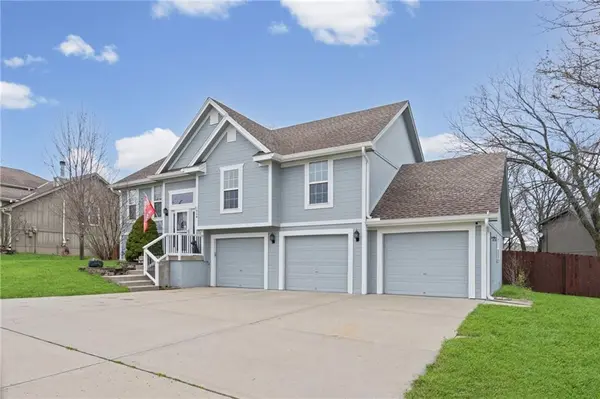
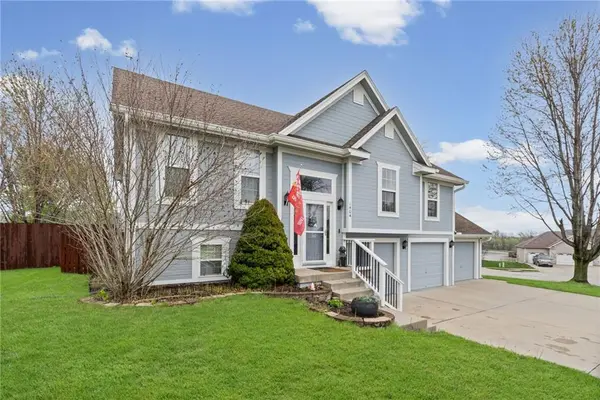
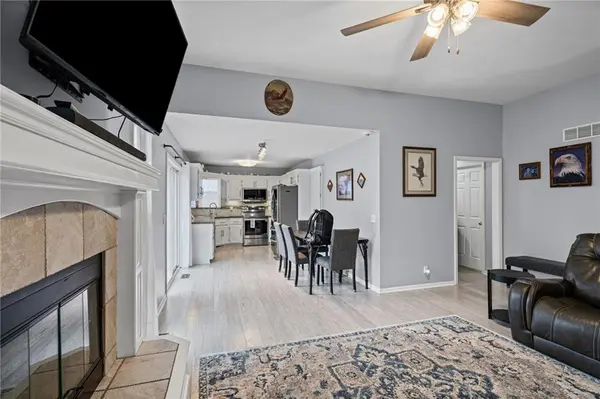
Beautifully maintained, 3 bedroom, 2 1/2 bath energy-efficient home located just minutes from Smithville Lake in the popular Harbor Lake subdivision! Features include a whole-house water filtration system, newer HVAC, enhanced insulation and a security system. Enjoy the expanded composite deck plus an extra-large patio underneath, perfect for additional outdoor living space. The fully fenced backyard with 6-foot privacy fence adds both security and privacy. The updated kitchen includes LG appliances (only 5 months old). A spacious 3-car garage offers excellent storage plus a dedicated 220V outlet for electric vehicle charging. Additional storage room above the garage provides extra space. Conveniently located one block from the community pool, with walking trails and lake access nearby, and just 1 mile to the Smithville Lake boat ramp.
Location
State MO
County Clay
Rooms
Other Rooms Fam Rm Gar Level, Fam Rm Main Level, Main Floor BR, Main Floor Primary Bedroom
Basement Finished, Garage Entrance, Walk-Out Access
Interior
Interior Features Custom Cabinets, Expandable Attic, Pantry, Smart Thermostat, Vaulted Ceiling(s), Walk-In Closet(s)
Heating Electric, Exhaust Fan
Cooling Electric
Flooring Wood
Fireplaces Number 1
Fireplaces Type Family Room
Equipment Electric Air Cleaner, Fireplace Screen
Fireplace Y
Appliance Cooktop, Dishwasher, Exhaust Fan, Microwave, Electric Range, Stainless Steel Appliance(s), Water Purifier
Laundry In Bathroom, Laundry Room
Exterior
Parking Features true
Garage Spaces 3.0
Fence Privacy
Amenities Available Clubhouse
Roof Type Composition
Building
Lot Description City Limits, City Lot, Sprinkler-In Ground, Wooded
Entry Level 1.5 Stories,Split Entry
Sewer Public Sewer
Water Public
Structure Type Frame,Wood Siding
Schools
School District Smithville
Others
HOA Fee Include Management
Ownership Private
Acceptable Financing Cash, Conventional, FHA, USDA Loan, VA Loan
Listing Terms Cash, Conventional, FHA, USDA Loan, VA Loan
Read Less
Want to know what your home might be worth? Contact us for a FREE valuation!

Our team is ready to help you sell your home for the highest possible price ASAP

