



$589,000
$589,000
For more information regarding the value of a property, please contact us for a free consultation.
2115 Prairie Creek DR Kearney, MO 64060
4 Beds
4 Baths
2,765 SqFt
Key Details
Sold Price $589,000
Property Type Single Family Home
Sub Type Single Family Residence
Listing Status Sold
Purchase Type For Sale
Square Footage 2,765 sqft
Price per Sqft $213
Subdivision The Meadows At Greenfield
MLS Listing ID 2631570
Sold Date 08/26/26
Style Traditional
Bedrooms 4
Full Baths 3
Half Baths 1
HOA Fees $43/ann
Year Built 2004
Annual Tax Amount $5,281
Lot Size 0.280 Acres
Acres 0.28
Property Sub-Type Single Family Residence
Source hmls
Property Description
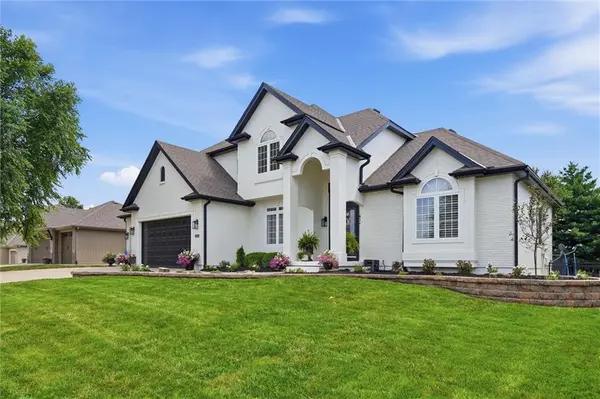
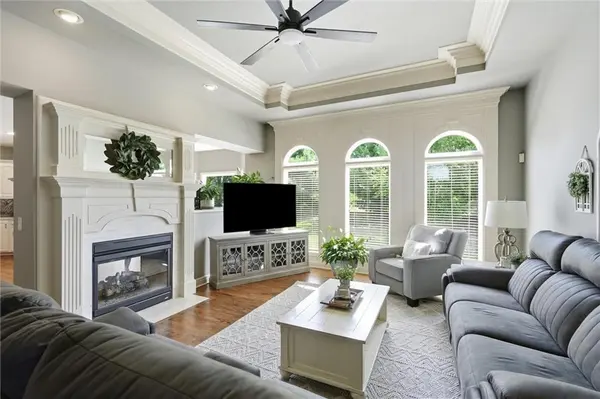
Nestled within the highly desirable Kearney School District, this meticulously maintained and truly one-of-a-kind 1.5-story home at 2115 Prairie Creek Drive offers 4 bedrooms, 3.1 bathrooms, and a spacious 3-car garage. Inside, you are greeted by a formal dining room that transitions into an inviting living room boasting vaulted ceilings and a cozy see-through fireplace. The gorgeously updated kitchen features an attached dining area and walks out to a back deck overlooking a fully fenced yard with stunning landscaping. The main level is designed for effortless living, hosting a laundry room, half bath, garage access, and a luxurious primary suite complete with double vanities, a whirlpool tub, separate shower, and a walk-in closet. Upstairs, you will find a separate secondary living area along with three additional bedrooms—all featuring walk-in closets—where two share a Jack-and-Jill bath with double vanities, and the third enjoys its own private en-suite. The unfinished walk-out basement is already framed, stubbed for a bath, and ready to be customized with potential for a fifth bedroom. With incredible updates throughout and exceptional care, this turn-key property is ready for its next owner.
Location
State MO
County Clay
Rooms
Basement Concrete, Full, Unfinished, Walk-Out Access
Interior
Interior Features Ceiling Fan(s), Custom Cabinets, Kitchen Island, Pantry, Vaulted Ceiling(s), Walk-In Closet(s)
Heating Natural Gas
Cooling Electric
Flooring Carpet, Tile, Wood
Fireplaces Number 2
Fireplaces Type Gas Starter, Living Room, See Through
Fireplace Y
Appliance Dishwasher, Dryer, Microwave, Gas Range, Washer
Laundry Laundry Room, Main Level
Exterior
Parking Features true
Garage Spaces 3.0
Fence Metal
Amenities Available Pool
Roof Type Composition
Building
Lot Description City Lot, Level
Entry Level 1.5 Stories
Sewer Public Sewer
Water Public
Structure Type Brick/Mortar
Schools
Elementary Schools Hawthorne
Middle Schools Kearney
High Schools Kearney
School District Kearney
Others
Ownership Private
Acceptable Financing Cash, Conventional, FHA, USDA Loan, VA Loan
Listing Terms Cash, Conventional, FHA, USDA Loan, VA Loan
Read Less
Want to know what your home might be worth? Contact us for a FREE valuation!

Our team is ready to help you sell your home for the highest possible price ASAP

