



$1,999,900
$1,999,900
For more information regarding the value of a property, please contact us for a free consultation.
16607 NE 121st TER Kearney, MO 64060
4 Beds
7 Baths
6,644 SqFt
Key Details
Sold Price $1,999,900
Property Type Single Family Home
Sub Type Single Family Residence
Listing Status Sold
Purchase Type For Sale
Square Footage 6,644 sqft
Price per Sqft $301
Subdivision Holmes Creek Hills North
MLS Listing ID 2615598
Sold Date 06/25/26
Style Contemporary,Traditional
Bedrooms 4
Full Baths 4
Half Baths 3
Annual Tax Amount $11,217
Lot Size 1.800 Acres
Acres 1.8
Lot Dimensions 6644
Property Sub-Type Single Family Residence
Source hmls
Property Description
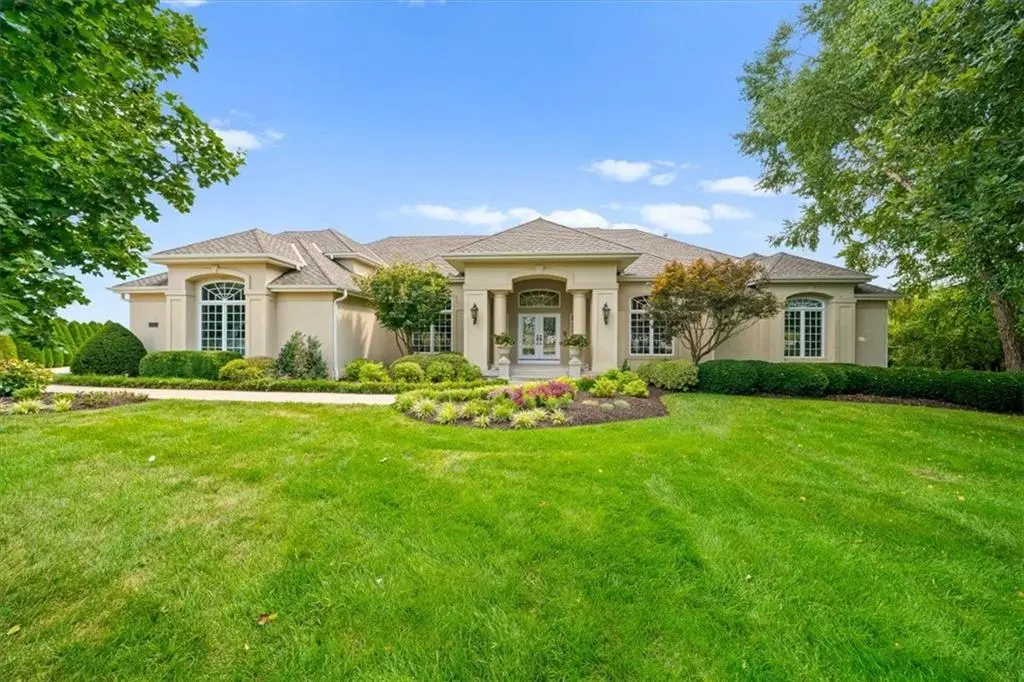
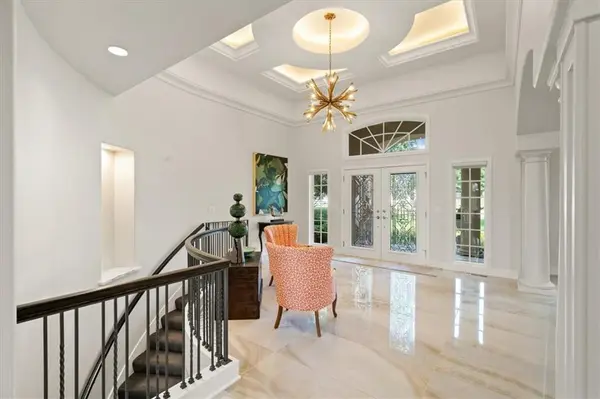
Experience tranquility and sophistication in this stunning 1.8-acre estate, ideally located just outside Kearney city limits and less than 30 minutes from downtown Kansas City, MO. Reimagined in 2021, this home blends modern luxury with timeless elegance. Expansive floor-to-ceiling windows fill the main level with natural light while showcasing views of the sparkling 20'x40' granite pool. The chef's kitchen impresses with dual ovens, two Quartzite islands, a butler's pantry with prep sink, Bosch and Wolf appliances, a wine refrigerator, hidden microwave and coffee station, and a spacious walk-in pantry. The lower level is perfect for entertaining, featuring a 128” projection screen with surround sound, custom wine cellar, sunken bar, exercise room, craft/dining area, and a large game space. A 60'x30' outbuilding with an adjoining 28'x13' RV bay includes heating, cooling, concrete floors, and a half bath. Refer to supplements for a complete list of additional features.
Location
State MO
County Clay
Rooms
Other Rooms Breakfast Room, Exercise Room, Fam Rm Main Level, Family Room, Main Floor BR, Main Floor Primary Bedroom
Basement Basement BR, Finished, Full, Walk-Out Access
Interior
Interior Features Ceiling Fan(s), Custom Cabinets, Kitchen Island, Pantry, Vaulted Ceiling(s), Walk-In Closet(s), Wet Bar
Heating Electric, Heat Pump
Cooling Electric
Flooring Carpet, Tile
Fireplaces Number 2
Fireplaces Type Gas, Gas Starter, Living Room, Recreation Room
Equipment Back Flow Device, Satellite Dish
Fireplace Y
Appliance Dishwasher, Disposal, Exhaust Fan, Humidifier, Microwave, Electric Range, Stainless Steel Appliance(s)
Laundry Laundry Room, Main Level
Exterior
Exterior Feature Hot Tub
Parking Features true
Garage Spaces 6.0
Pool In Ground
Roof Type Other
Building
Lot Description Cul-De-Sac, Sprinkler-In Ground, Many Trees
Entry Level Ranch
Sewer Grinder Pump, Private Sewer
Water Public
Structure Type Frame,Stucco
Schools
Elementary Schools Hawthorne
Middle Schools Kearney
High Schools Kearney
School District Kearney
Others
Ownership Private
Acceptable Financing Cash, Conventional, FHA, VA Loan
Listing Terms Cash, Conventional, FHA, VA Loan
Read Less
Want to know what your home might be worth? Contact us for a FREE valuation!

Our team is ready to help you sell your home for the highest possible price ASAP