


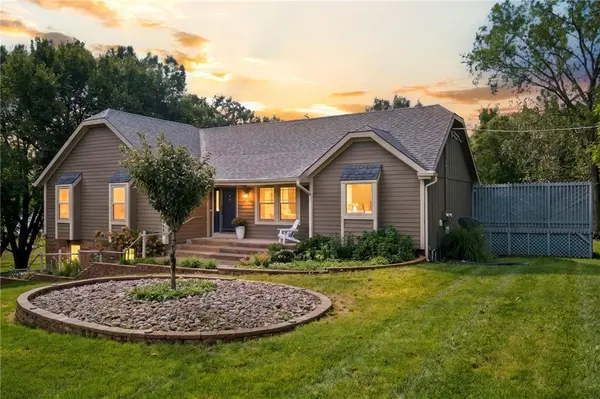



19985 W 119th ST Olathe, KS 66061
4 Beds
3 Baths
2,907 SqFt
Open House
Sat Oct 31, 1:00pm - 3:00pm
Sun Nov 01, 1:00pm - 3:00pm
UPDATED:
Key Details
Property Type Single Family Home
Sub Type Single Family Residence
Listing Status Active
Purchase Type For Sale
Square Footage 2,907 sqft
Price per Sqft $187
MLS Listing ID 2635929
Style Traditional
Bedrooms 4
Full Baths 3
HOA Fees $400/ann
Year Built 1986
Annual Tax Amount $5,581
Lot Size 1.030 Acres
Acres 1.03
Property Sub-Type Single Family Residence
Source hmls
Property Description
With 4 bedrooms (plus one non-conforming), 3 bathrooms and over 2900 total sq ft, the floor plan works beautifully for a growing household, multigenerational living or anyone who needs dedicated space for guests, work & recreation.
Designed for both everyday living & entertaining, the home features a generous kitchen & dining area that opens to the living room through a convenient pass through bar. The main level primary suite & laundry make everyday living easier. The main level also has two additional bedrooms, full bath, formal dining & living room.
The expansive finished lower level offers even more room to gather with a large recreation room and wet bar, one additional bedroom & bathroom along with an office/non-conforming bedroom. Outside, enjoy the spacious deck and patio overlooking the property, plus a private pond and whole yard sprinkler system.
New interior paint, carpet, granite countertops, sinks, faucets, bathroom accessories, cabinet hardware, primary shower, LED lights, ceiling fans, dishwasher, microwave and so much more!
And while the setting feels tucked away, you're conveniently located off 119th Street with easy access to K-10, I-435 and I-35, plus Downtown Olathe, shopping, dining and everyday conveniences just minutes away. Peaceful acreage, water access, room to entertain and an Olathe location that keeps you connected. Pre inspections have been completed with many items addressed. Septic was inspected in spring 2026 & a new lift station, grinder pump & emergency notification system were installed.
Location
State KS
County Johnson
Rooms
Other Rooms Great Room, Main Floor BR, Recreation Room
Basement Basement BR, Finished, Full, Walk-Out Access
Interior
Interior Features Ceiling Fan(s), Kitchen Island, Pantry, Vaulted Ceiling(s), Walk-In Closet(s), Wet Bar
Heating Heat Pump
Cooling Electric
Flooring Carpet, Luxury Vinyl, Wood
Fireplaces Number 1
Fireplaces Type Living Room
Fireplace Y
Appliance Dishwasher, Disposal, Exhaust Fan, Microwave, Electric Range, Free-Standing Electric Oven
Laundry Lower Level, Off The Kitchen
Exterior
Parking Features true
Garage Spaces 3.0
Fence Partial, Wood
Roof Type Composition
Building
Lot Description Acreage, Pond(s), Many Trees
Entry Level Raised Ranch
Sewer Septic Tank
Water Public
Structure Type Brick Trim,Lap Siding
Schools
Elementary Schools Meadow Lane
Middle Schools Santa Fe Trail
High Schools Olathe North
School District Olathe
Others
Ownership Private
Acceptable Financing Cash, Conventional, FHA, VA Loan
Listing Terms Cash, Conventional, FHA, VA Loan
Special Listing Condition Standard
Virtual Tour https://watson-media-house.aryeo.com/sites/rmoxogjq/unbranded

